Showing posts with label architect. Show all posts

01/11/2018

Architect Peter Zumthor : ‘I had to learn that failing goes with the job’


“Images, moods, a feeling for the place,” Peter Zumthor said in an interview, when asked what inspires him.
Born on April 26, 1943, Zumthor grew up near Basel. Following an apprenticeship as a cabinet maker, he studied interior design and architecture at the School of Applied Arts in Basel and the Pratt Institute in New York.
In 1979, after working as a building and planning consultant for canton Graubünden in eastern Switzerland, Zumthor established his own practice in Haldenstein, where he still works.
He was a professor at the University of Italian-speaking Switzerland’s Academy of Architecture from 1996-2008 and has also held visiting professorships at several international universities, including the Harvard Graduate School of Design.
He has received numerous prizes, including the Mies van der Rohe Award for European Architecture (1998), Japan’s Praemium Imperiale (2008), the Pritzker Architecture Prize, often called the “Nobel Prize of architecture”, (2009) and the Royal Institute of British Architects’ Royal Gold Medal (2012).

In 2017, he received the lifetime award from the Association of German Architects, the first non-German to receive the prize. “His consistent focus on the idea of light, material and space – plus his meticulous attention to detail and quality – give his work a timeless relevance,” the association said. 
Despite the accolades, Zumthor has said he aims to create buildings that become part of everyday life so that even people who don’t consider their architectural merit can enjoy them.


Peter Zumthor turns 75: a dip into atmospheric architecture. By Thomas Kern (picture editor), Thomas Stephens (text). Swissinfo, 2018


Peter Zumthor, the Swiss architect behind the new Los Angeles County Museum of Art (LACMA), explains how hard it is to accept democratic processes.
Besides his work on LACMA, he is planning his first high-rise in Belgium. On July 1, Zumthor was awarded this year's prestigious BDA Grand Award  in Germany.
This is what the German jury for the BDA prize had to say about the Swiss architect: "His work takes architecture back to humanity's 'original creations'." Better than anyone, it says, this self-confident hermit knows "what building and sheltering originally meant". Zumthor has also won the coveted Pritzker prize for architecture. . His commitment to quality and attention to detail, they say, "give his work timeless validity".

SRF: What inspires you?

Peter Zumthor: Images, moods, a feeling for the place. That also includes listening, finding out what the client wants and what the assignment requires. And picking up discordant elements as well. Sometimes I have to ask: Is that really what you want? Naturally I always take great pleasure in location. Building houses that contribute to the quality of the location just by being there, that somehow improve or endorse it: that is my great passion. Perhaps even making something visible that had been lost to sight, a piece of the location’s lost history.

SRF: How about building bridges? Would that also be something you could do?

P.Z.: I can't, but I love bridges. I've just seen a picture of the new Tamina Bridge, a lovely arch bridge. I'd love to design buildings with the same logic. With the loveliness that is created by the logic of their design. The building in Los Angeles that I'm currently working on has something of a huge bridge about it, with its enormous pillars. That’s why I’m working on it in close cooperation with engineers. It's a fantastic collaboration, because we talk about the building's structure and statics.

SRF: There's an interplay of light and shade in your buildings that you call "calm space". What's that?

P.Z.: Sometimes you come across films or books that make you feel the author is constantly showing off how great he is. That's not my style. I like to blend into the background, so that people come to love the building as time passes.

SRF: What aspect of project work do you most enjoy?

P.Z.: Building is great. Watching 20, 200 or 2,000 people create something, seeing how all their skills are needed – that makes me proud. And the pleasure it gives me is like that of a conductor able to work with a variety of instruments. The beginning is lovely too. It's always the initial idea that's most exciting. And that excitement is what keeps you going as an architect throughout a long process, a process that you must get through no matter what difficulties you encounter along the way.

SRF: How do you deal with failure?

P.Z.: I had to learn that failing goes with the job. Nobody told me that. There are awful moments. When I had to watch the first stair towers of the Topography of Terror museum in Berlin being demolished, I had tears in my eyes. And I sometimes despair of certain Swiss democratic processes.

SRF: One of your key works is the Vals spa complex. Your attempt to buy it was unsuccessful: the municipal assembly accepted another offer. What do you think of that now?


P.Z.: In retrospect, I'm glad it didn't come off.


SRF: The plan now is for a 300-metre tower by Thom Mayne in Vals. What do you think of this project?

P.Z.: Thom Mayne is a good, interesting architect. Twenty-five years ago, we taught together at a university in Los Angeles. I was most impressed by him. He often used to say things in response to criticism that I didn't understand at all – and when I looked round, I could see that our colleagues and the students didn't understand what he meant either. Los Angeles has several fantastic buildings of his. But this commission [for the Vals tower] involves a setting he is totally unfamiliar with. A gigantic tower in a mountain village? I have to say no.

SRF: A project for a music hotel in Braunwald was recently turned down by the municipal assembly, and it's now hanging in the balance. What do you think of that?

P.Z.: It's the same problem: you have to be patient. The vote wasn't about the hotel itself, it was about the water plan – though the two were connected. The town now has the opportunity to put the project back on the rails, and in an improved form. I still believe in it.

SRF: You are currently working on the LACMA, a $600 million project scheduled to begin construction next year. How do you handle your activities abroad? Is it all done from your office in the village of Haldenstein in Graubünden?

P.Z.: First: I need clients who enjoy working with me through a process that will give us more knowledge at the end than we had at the beginning. I don't implement existing ideas. I need people who get their kicks from developing something together. That's what I have in Los Angeles, and elsewhere too. There's no other way.
Second: communication has become incredibly easy. I can send the largest plan flyers to Los Angeles or New York simply by pressing a button. Putting a large team together is wonderfully simple too. It doesn't matter where you are. The architect has to be in a place where he can do good work, and for me that's Haldenstein.

SRF: You work like a small architectural practice. Every project goes through you.

P.Z.: I create architectonic originals. I can't deliver things under a company name. I enjoy inventing buildings down to the last screw. But they don't have to be small, they can also be large.


SRF: Does a relationship persist between you and the building?


P.Z.: It may be like with children. But they belong to other people. I can't visit them, I can't simply go there even though I'd like to. I'd have to go there in secret or at night. But there's also fear of contact. I don't like being in places where people look at me and whisper: look, that's Zumthor.

SRF: In 2009 you were awarded the Pritzker Prize for your life's work, the highest accolade an architect can achieve. What effect did that have on you?

P.Z.: It helped me to be even calmer. Throughout my career, I could never complain about not being recognized. I always have been. There have always been people who saw what I was doing and what was important to me. And there have always been others who stuck a label on me: Zumthor – difficult, pig-headed. You just have to put up with it.

SRF: Did this recognition put you under pressure to perform at the same level?

P.Z.: No, the Pritzker Prize is just the wrapping. On the inside, nothing has changed. Inventing every building from the ground up, pursuing the idea to the very end and putting it into practice in the construction sector as well as politically and culturally – it always starts at square one, and it's always the same challenge. That doesn't change. Once again, I'm uncertain, once again I haven't a clue, and I say: "Damn it, something's not right, what's the matter?" And I talk to my people about it.

SRF: Even before you were awarded this prize, people talked of you as a "star architect".

P.Z.: I don't like that. I have absolutely no pretensions to stardom. The existence of star architects does architecture no good. I'd prefer it if there were star plumbers.

SRF: Art galleries, sacred buildings, spas, barracks: is there anything else that Peter Zumthor would like to design?

P.Z.: At the moment, we're looking at whether we can build a high-rise in the south of Antwerp. The problem with all high-rises is that they don't know how to deal with people at the base, or how they should be entered. We want to find a solution that will benefit both the town and the park. I'd like to build something on the shore, with a wide horizon.

SRF: And when you decide you don't want to carry on, will that mean the end of the Peter Zumthor architectural practice?

P.Z.: I don't want to compare myself with Alberto Giacometti, but since his death there have been no more Giacomettis.


 Architect Peter Zumthor : ‘I had to learn that failing goes with the job’ By Silvio Liechti, Radio SRF. Swissinfo , July 7, 2017


Of interest :

Therme Vals spa has been destroyed says Peter Zumthor. By Jessica Mairs. Dezeen ,  May 11 ,  2017

Peter Zumthor releases latest LACMA renderings after $150 million funding boost. By Dan Howarth. Dezeen ,  November 1,  2017 


Peter and Annalisa Zumthor have just returned from a seven-hour hike across the mountains and valleys of southern Switzerland and are winding down with the neighbours over a bottle of wine. It’s quite normal for Swiss folk to embark on such a trek on the weekends, and the walks are one of the reasons why the Zumthors built themselves a second home in the hamlet of Leis, a treacherous 2km road journey from Vals, the famous spa town. All around are snow-topped mountains, shadowy pine forests, tinkling streams and patchworks of wild flowers. Zumthor ambles over to the picture window in the kitchen to show off the view. He spots a cluster of black insect eggs on the glass and stops to examine them for a minute or two: ‘Beautiful, non?’ he says, before shrugging his shoulders at the splendour of it all. Nature informs a large proportion of his work – nature and the way man responds to it – and of all the places in which to seek inspiration, it doesn’t get much better than here.

His house, or rather, houses (there are actually two of them, but one is rented out) stand one above the other on a tricky mountainside plot. He fondly refers to them as ‘a brother and a sister’. They are a modern interpretation of the 18th-century timber houses that define Leis, without the bad bits. ‘The old houses have tiny windows and you can’t stand in the bedrooms,’ says the 6ft-plus Zumthor who designed his houses with vast windows and high ceilings that will accommodate those above Hobbit height.

Swiss law insisted on traditional slate roofs, which he paired with sleek metal chimneys, guttering and drainpipes. ‘Also,’ continues Zumthor, ‘wood shrinks. The cupboards and doors and stairs need to know that the walls holding them up will shrink, so I had to build in a tolerance for this. It was very complicated,’ he says, stroking the spots where the pine beams have already developed hairline splits now that the house is almost two years old. ‘I’m not worried. I expected it.’


‘During the night you can hear the house move,’ adds Annalisa, for whom, in a touchingly romantic gesture, the houses were built. The couple have been married for 39 years and have three children and three grandchildren. ‘In the early days, when we went on holiday in Italy or elsewhere, we were always hunting for a place we could turn into a holiday home,’ says Annalisa. ‘I had always wanted to live in a wooden house, and while I was director of the thermal baths in Vals [which her husband also built], I came across the plot.’Her husband then set about sourcing an elaborate array of woods for the houses: combinations of local pine for the exteriors, Canadian maple for the floors, Swiss maple for the ceilings, birch for the cabinetry, German teak in the bathrooms and, for Annalisa’s walk-in wardrobe, a knotty mountain wood from her home valley, ‘which has a special smell that reminds her of her childhood.’ On the façade of each house is an abstract motif inspired by the traditional carvings of birds and flowers that appear on the beams of old local houses.

Inside architect Peter Zumthor’s wooden holiday home in the Swiss Alps. By Emma O’Kelly.

Wallpaper, December 13, 2012


Swiss architect Peter Zumthor has completed his Secular Retreat – a Living Architecture holiday home designed to celebrate the landscape like the villas of his hero, Andrea Palladio.
The house, which has been more than 10 years in the making, is Zumthor's first permanent building in the UK. It is located on a hilltop in South Devon, England, where it commands an impressive view of the surrounding countryside. Zumthor designed the house to be built from concrete rammed by hand – a technique that gives stripes to the walls, both inside and out.
The thickness of this material is revealed by the large, deep window openings, designed to take full advantage of the setting.

“I would like to say I'm building here in the tradition of Andreo Palladio," said Zumthor during a tour of the building. "I don't want to compare myself with this Renaissance architect, who has always been a favourite of mine, but what he did was build villas for the summertime."
Zumthor said his aim was to emulate "the incredible presence of materials, and the beautiful command of space, light and shadow" of Palladio's designs. "I think it is beautiful if you can make a strong building that helps you, not which oppresses you," he said.

Secular Retreat is the seventh house built for Living Architecture, a property rental company set up by writer Alain de Botton to offer people the opportunity to rent a house designed by a renowned architect. It was actually one of the first to be commissioned. But it took far longer to be completed than any of the others, which include MVRDV's Balancing Barn, John Pawson's Life House and A House for Essex by FAT and Grayson Perry.

One reason for the long delay is the level of detail and craftsmanship that went into the building.
The rammed concrete walls had to be created in layers – each line marks a day's work – while the limestone floors were designed in a bespoke pattern, tailored exactly to suit the dimensions of every slab that came from the quarry. Every broken slab resulted in a rework. "I have this concept – I produce originals," Zumthor told Dezeen. "My work is always my work, it is not the work of my collaborators. I am not a trademark, I always produce an original."

The layout of the house is very simple, all organised on one storey. There are two wings – one containing two bedrooms, the other containing three – and each bedroom has its own en-suite bathroom. Where the two wings meet is a generous living space, including a bespoke kitchen, a lounge area surrounding a fireplace, plus a couple of quiet seating areas where occupants can enjoy solitary activities like reading or listening to music.
Almost all of the furniture was designed by Zumthor, including the wooden dining table, seating upholstered in purple fabric and camel-hued leather, and the small pink stools in the bedrooms.


Overhead, the concrete roof sits appears to hover just above the concrete columns, raised by a concealed steel structure within. Its surface is coloured by the wooden formwork that the concrete was cast against – an effect that Zumthor said he hated initially, but has grown to love.
"You have a central communal space under a big roof, and you have five bedrooms each with their own bath," said the architect. "So in the back it is like a hotel, and here it's all together, you cook, you do everything together."
Zumthor famously keeps his studio small and turns down many commissions offered to him. He rarely builds single houses – most of his previous projects are public buildings, such as the Therme Vals spa in Switzerland, the Zinc Mine Museum in Norway and the Brother Klaus Field Chapel in Germany. He said he couldn't resist this opportunity to build on this site. "It's easy to build a nice house here," he said.
The building sits on the site of a demolished house from the 1940s. A few details from the old property remain – a hexagonal patio beyond the kitchen, and a set of Monterey pine trees that are now 20 metres tall. But Zumthor claims his house will age much better than its predecessor: "This building frames view and celebrates the place, the old building did not."
The house will be available for short-term lets later this year. The architect is also hoping to convince Living Architecture to change the name, from Secular Retreat to Chivelstone House. "I would prefer it!" he said.


Peter Zumthor completes Devon countryside villa "in the tradition of Andrea Palladio" By Amy Frearson  Dezeen ,  October  29, 2018 


Architects may be limited in their power to prevent climate change, says Peter Zumthor, but they can help by designing buildings to last for centuries rather than decades.

Zumthor spoke to Dezeen on a tour of his recently completed Secular Retreat villa – a concrete and glass holiday home in Devon, England.
The tour took place shortly after the UN issued the warning that we have just 12 years to reverse the impact of global warming, to prevent global catastrophe.
The Swiss architect said the issue was on his mind, but that he didn't feel he had much power to make a difference.  "I am aware of these things, but I can only do so much," he said. "What I do, I do simple buildings," he continued. "In my modest way, it is a big concern."
  
One thing Zumthor said he tries to do, to make his buildings more sustainable, is to ensure that they will look and function in 100-200 years time. This was the case with Secular Retreat, he explained. "We started, in a way, by supposing that in 200 years time it is still in good condition," he explained. "It's the opposite of the fashion shop, changing its interior design every half year. In that sense, there's an ecological element."
"I think these materials we're using here produce a nice ruin," he added. "All the materials are very basic: wood, stone, steel. The only thing I don't know about here is the glass, how this three-layered glass will hold up. That's the price you pay to have large windows."
Another way that Zumthor tries to reduce his carbon footprint, he said, is by avoiding international travel whenever possible. The architect is based in Haldenstein, a mountain village in eastern Switzerland. As well as his UK villa, the architect's current projects abroad include an extension to the Los Angeles County Museum of Art.

 "It's also a big concern that I have to fly around the world to do my work," he told Dezeen."But what happens now is that modern IT helps me to avoid flights, so I can communicate with LA and New York and San Francisco at the same time, and we can look at the same plans at the same time." Peter Zumthor is one of the most respected architects in the world, known for buildings including the Therme Vals spa in Switzerland, the Zinc Mine Museum in Norway and the Brother Klaus Field Chapel in Germany. He was awarded the Praemium Imperiale in 2008, the Pritzker Prize in 2009 and the RIBA Gold Medal in 2013.
The architect is famously selective over the commissions he accepts, allowing him to keep his studio small. "I get asked to do lots of commercial work and I have to say no, in a friendly way," he said. To date, no building he has completed has been demolished

"I can only do so much" to protect the environment, says Peter Zumthor. By Amy Frearson. Dezeen ,  October 29,  2018.


Also of interest :


A Timely Remembrance For Witch Hunts Of The Past by Louise Bourgeois and Peter Zumthor.

A pilgrimage to visit Louise Bourgeois and Peter Zumthor’s Norwegian memorial made for victims of the witchcraft trials hits home. By Karen Gardiner, Hyperallergic ,  October 25, 2018.

A collaboration between the late artist Louise Bourgeois (1911 – 2010) and architect Peter Zumthor (1943 – ), the Steilneset Memorial (2011) commemorates the 91 people (77 women and girls, and 14 men) who were executed during the 17th-century trials, mostly by burning at the stake. More people in the Finnmark region — then home to only around 3,000 people or 0.8 percent of Norway’s population — were executed for witchcraft than anywhere else in Norway, which accounted for 19 percent of all Norwegian trials and 31 percent of all death sentences. The memorial sits on the very site, off the shore of the freezing Barents Sea, where it is believed the condemned were burned.

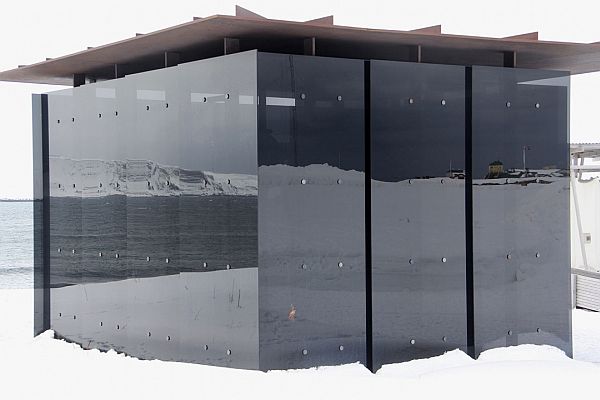
The memorial is made up of three components, art, architecture, and history. Zumthor’s 400-foot-long oak-floored pavilion — swathed in sailcloth and lit by light bulbs hanging in each of the 91 steel-framed windows — leads toward a steel and smoked-glass box. Inside, sits Bourgeois’s sculpture, “The Damned, The Possessed and The Beloved.”  It is unsparingly literal, a burning steel chair encircled above by large oval mirrors.


18/10/2018

The Cutting-Edge Art of Gordon Matta-Clark


Gordon Matta-Clark was the James Dean of postwar American art. Like Dean, he was a charismatic rebel who upended conventional notions about his craft, inspired countless younger artists, died at an early age, and left cult-like legions of fans who mourn his loss to this day. Matta-Clark’s audacious hybridization and redefinition of three mediums—architecture, sculpture, and painting—opened new modes of contemporary expression just as decisively as the maverick actor had done.

Much in the same way that Dean’s subversive remake of Hollywood stardom during the mid-1950s drew on his deepest psychological conflicts, two decades later Matta-Clark cut through derelict buildings with chainsaws to reveal their long-hidden interiors. He likewise saw the spray-painted graffiti that were appearing all over New York City not as vandalism but as a means for common people to reclaim their civic identity, and his arresting super-long photos of “tagged” subway cars presented them as a new kind of kinetic pop sculpture. This interest anticipated by several years the emergence of artists including Keith Haring and Jean-Michel Basquiat, who began as outlaw taggers but became stars of the 1980s art scene after being discovered by savvy dealers, as well as Charlie Ahearn’s 1983 film Wild Style, the first cinematic treatment of the downtown graffiti and hip-hop culture. In all, Matta-Clark sought to expose the failures of a rich but misdirected society that during the Vietnam War let its public responsibilities erode, which gave his seemingly destructive approach a sharply political edge.

Many reasons for this master troublemaker’s continuing grip on the artistic imagination are evident in the Bronx Museum of Art’s exhibition “Gordon Matta-Clark: Anarchitect,” which takes its subtitle from the subject’s own coinage for his contrarian occupation. Insightfully organized by the museum’s curatorial director, Antonio Sergio Bessa, and Jessamyn Fiore, co-director of the Matta-Clark Estate (along with her mother, Jane Crawford, the artist’s widow), the retrospective fully conveys the conceptual grandeur and raw physicality of Matta-Clark’s art, despite the fact that his most famous site-specific works no longer exist. Termed “building cuts,” those projects can only be revisited through photographs, videos, drawings, and fragmentary details, all of which are on view here.

By partially dismantling large-scale structures to make something entirely new, Matta-Clark defined an urban equivalent of Land Art, the massive earthwork installations created in remote settings during the 1960s and 1970s by Michael Heizer, Walter de Maria, Richard Long, and, above all, Robert Smithson, best remembered for his Spiral Jetty in Utah’s Great Salt Lake. (Smithson, who hired Matta-Clark as an installation assistant for the Cornell University art museum’s landmark 1969 “Earth Art” exhibition, was killed in a plane crash while scouting sites for an earthwork in Texas at thirty-five, the same age at which his protégé would die.)

Never was Matta-Clark’s genius more dramatically demonstrated than in Day’s End (1975), his unsanctioned appropriation of Manhattan’s abandoned Pier 52 on the Hudson River, which he stealthily turned into what he called a “sun-and-water temple.” This he accomplished by burn-cutting through the corrugated metal walls of the vast, disused maritime cargo terminal to create a series of painstakingly plotted, curved openings through which sunlight would stream to form veritable sculptures that had a cosmic aura that, doubtless, would have impressed the druids of Stonehenge. 

Matta-Clark was a son of the Chilean Surrealist artist Roberto Matta and the American painter Anne Clark. Matta had studied architecture and worked as a draftsman in the Paris atelier of Le Corbusier from 1935 to 1937. Even if one resists the temptations of psychobiography, it is difficult not to see an oedipal element in Matta-Clark’s vocational path. A few months after Gordon and his twin brother, Sebastian, were born in New York in 1943, Matta abandoned his wife and sons, who thereafter led what has blandly been called a peripatetic existence until, five years later, Clark remarried and resettled in Manhattan, with the film critic Hollis Alpert. Despite evidence to the contrary, Matta insisted that he barely saw his sons while they were growing up; in any event, it cannot have been a happy relationship. (Sebastian committed suicide in 1976 when he jumped from a window in Gordon’s SoHo loft studio.)

Matta-Clark studied architecture at Cornell, where he received his degree during the cataclysmic spring of 1968 and promptly rejected routine applications of what he’d learned there. He was especially disdainful of his father’s erstwhile employer, despite Le Corbusier being the twentieth century’s most influential master-builder. In a 1973 letter about a proposed “Anarchitecture” exhibition, he turned one of Le Corbusier’s catchphrases on its head by suggesting that the show include “AN [sic] MACHINE FOR NOT LIVING IN WITH AN EXTRACT FROM CORBUSIER’S VERSO UN ARCHITEC [Vers une architecture] SHOWING THE VIRGIN MACHINE HE WANTS US ALL TO LIVE IN.” Although there was already a nascent revolt among Postmodernist architects who opposed Le Corbusier’s mechanistic aesthetic, Matta-Clark’s family history gave his contempt a more personal edge.       

Within a very few years, he single-handedly established a new genre of environmental art, in which he used abandoned buildings as raw material and radically transformed them into stunning found sculptures. A prime example was Splitting: Four Corners (1974), in which he took an unoccupied wood-frame house in Englewood, New Jersey, and made a two-story-high vertical incision from the roof to its raised masonry foundation, which caused the rear half to lean back slightly, although the whole did not collapse.

Despite distancing himself from the architectural mainstream, Matta-Clark kept an eye on what the leading avant-garde figures were up to, including Louis Kahn, whose concept of “wrapping ruins around buildings” was echoed by the artist. Clearly, the gigantic oculi that Kahn employed in contemporaneous buildings such as his Philips Exeter Academy Library of 1965–1972 in Exeter, New Hampshire, must have been known to the anarchitect, who made similar voids in several of his deconstructions.


Matta-Clark’s Conical Intersect of 1974 in Paris aligned two circles of different sizes that he cut into parallel walls of a building being torn down next to the new Pompidou Center’s construction site. Those paired Kahnian apertures defined a cone-like volume of light that seemed to hover in mid-air while the half-wrecked relic briefly stood. This widely-publicized project resonated among experimental-minded architects, most notably Frank Gehry, who has often cited the huge impact that Matta-Clark’s work had on his own sense of how beautiful a building could be if its structural components were not concealed.

The Cutting-Edge Art of Matta-Clark. By Martin Filler. The New York Review of Books,  January 16, 2018.

The book :

Gordon Matta-Clark : Anarchitect by  Antonio Sergio Bessa and Jessamyn Fiore.
Yale University Press, 2017. In association with The Bronx Museum of the Arts


Matta-Clark knew how buildings were made. In the late sixties, he’d returned home to New York City from Cornell University, where he’d gotten an undergraduate degree in architecture. But he wasn’t interested in erecting more modernist monoliths. The buildings New York already had were crumbling, along with its infrastructure, and the city had neither the money nor the will to fix them. Matta-Clark knew firsthand the enormous cost of this neglect; his cousin died in 1973 when the Broadway building he lived in collapsed. In words that remain chillingly prescient, Matta-Clark identified the South Bronx as a neighborhood “where the city is just waiting for the social and physical condition to deteriorate to such a point that the borough can redevelop the whole area into the industrial park they really want.”

His cuts through buildings were an intervention, an act of careful destruction, shot through with hope. He suggested that the deteriorating tenements were not a fact or a given; that they could be something else, and better. For Matta-Clark, architecture meant more than buildings—it represented the social structure of the city, including the way certain people were pushed to the margins and ignored. “In spite of no longer working as an architect, I continue to focus my attention on buildings, for these comprise both a miniature cultural evolution and a model of prevailing social structures,” he wrote in 1975. “Consequently, what I do to buildings is what some do with language and others do with groups of people: I organize them in order to explain and defend the need for change.”

(….)

The show begins in the Bronx Museum’s lobby café, where a display case and film introduce Food, perhaps the project for which Matta-Clark is best known. Food was a fully operational restaurant in SoHo, founded by Matta-Clark and his partner Carol Goodden in 1971. Run in collaboration with several other artists, the place drew in people of all kinds for inexpensive, informal, creative meals. Special Sunday menus were curated by artists, including Donald Judd. As art historian Cara M. Jordan notes in the Bronx Museum catalogue, Matta-Clark’s collaborators on Food did not view it as a work of art, but he did. Indeed, even as a functioning restaurant, it embodied themes that would be crucial throughout Matta-Clark’s career: the possibilities of transformation (of which cooking is a kind), collaboration and exchange with members of a non-art community, and reimagining the substance of everyday life as artistic material.

That last idea is the master key to Matta-Clark’s work; it’s the foundation upon which everything is built. In the Bronx Museum’s first large gallery, photographs from the Bronx Floors series and one surviving sculpture—a squat, L-shaped chunk of floor whose blue linoleum is still surprisingly vibrant—occupy the center of the room, surrounded by photographs of graffiti. Matta-Clark took these pictures in the early 1970s, before graffiti culture became explosively popular in the following decade. The bulk of the photographs are close-ups of tagged walls, without any identifying building information in the frame. Hung around the gallery’s perimeter, they launch the viewer into a mysterious world of words that supplies the artworks’ titles: “Pain I is Pain II” (1973), “War 222” (1973), “Sexy” (1973).


(…)

Matta-Clark dreamt big but always returned to the possibilities of individual agency. The cuts were meant to create visions of new openings, but they were perhaps too metaphorical to inspire real action. Before he died, Matta-Clark began thinking about how he might do that more directly. One of his ideas was to create an organization (and artwork) called the Resource Center and Environmental Youth Program for Loisaida. The center would consist of a space housing donated and salvaged materials and equipment for local community groups. The youth program would train local children and teenagers to manage the center, renovate buildings, and initiate other environmental improvement projects in the neighborhood. In his application for a Guggenheim Fellowship, on view at the Bronx Museum, he called the training program “an informal school-of-the-streets.”

How Gordon Matta-Clark Saw the City. By Jillian Steinhauer. The New Republic, February 5 , 2018


“In 1971, when many people were moving out of the Bronx amid the chaos and destruction, a group of local activists thought that culture could turn things around,” according to Sergio Bessa, Director of Curatorial Programs at the Bronx Museum, in reference to the museum’s conception. “In the following year, Gordon starts to visit the surrounding area and begins his pivotal series of works Bronx Floors. I was personally very inspired by this symmetry, and by the fact that both Gordon and the Bronx Museum's founders did not shy away from the situation.”

While Matta-Clark took his “architectural subversions” across the U.S. and, later, to Europe, this particular exhibition focuses on Matta-Clark’s direct involvement with New York City. “His concerns were not merely aesthetic or architectural but political,” said Jessamyn Fiore, who co-curated the show. “His practice drew attention to a failure in contemporary architecture and urban planning, a failure of the city to address the needs and everyday reality of the people who lived here. The questions he asked and potential solutions he proposed are still relevant to today.”

“He’s often categorized as this vigilante, this criminal, this rebel, but in fact, he really tried to get permits to do all of his work,” says Joan Kee, professor of art history at the University of Michigan, explaining that, unlike his enfant terrible reputation, he really did hope to work within the system to improve it.
 “He challenged this idea of property being tied exclusively to monetary or exchange value,” said Kee, who also points out how Matta-Clark’s work has been a great inspiration to her students, especially those from Detroit.
 “They look at him as almost a template in imagining what we can do with the buildings and the resources we have now,” she explained. “The cuttings that he did touch a nerve for artists who were thinking of ways to put work around established structures.”


New York Needs Gordon Matta-Clark Now More Than Ever. By  Laura Feinstein. CityLab ,  February  22, 2018


On view at Jeu de Paume in Paris, Anarchitect — a portmanteau of “anarchy” and “architect” — is an exhilarating exhibition of Gordon Matta-Clark’s post-minimal photography, photo-collage, film, and printmaking. Though Matta-Clark — who was, for better or worse, a key player in New York’s 1960s SoHo art scene — died of cancer in 1978, at the age of 35, I found the exhibit riveting and relevant to today’s anti-immigration political atmosphere, especially when read as a critique of the “build the wall” border security sentiment currently plaguing the US.

Border walls were anathema to Matta-Clark, an artist best known for making monumental cuts, holes, apertures, and excisions into the walls of derelict buildings in New York, New Jersey, Chicago, and abroad. Indeed, in 1976 he proposed making an art hole in the Berlin Wall. In light of Trump’s Mexican border-wall proposal, Matta-Clark’s artistic holes have a gleam of renewed symbolism and allegory about them. Thus even decades after his death, Matta-Clarke’s avant-garde art interventions have not fallen into the hole of dry academic intellectualism; they remain in vital dialogue with today’s social, economic, and political realities; and this makes Matta-Clark an artist worth rhapsodizing over.

Matta-Clark’s iconic deconstruction practice of directly hacking into hard walls was a sophisticated negotiation of physical boundaries that insisted on the primacy of physical force tied to the artistic imagination. This negotiation is documented in some of the films featured in the exhibition, as well as in numerous books on his work. But beyond his socio-political street work, which includes his less interesting hand-painted photographs of early graffiti, Matta-Clark’s site-specific, abstract geometric cut-aways evoke (and subvert) much 20th century art historical discourse.

This is most obvious in the majestic cut he made at New York City’s Pier 52 in 1975, called “Days End”, with a flat arch shape that could be right out of Kazimir Malevich’s Suprematism playbook. Sited in the abandoned Pier 52, a monumental former industrial building on the Hudson River, across from a section of the collapsed West Side Highway, “Day’s End” was Matta-Clark’s most ambitious site-specific work in New York City and a thing of gritty grandeur. By slicing broad grooves in the pier’s floors and ceiling, Matta-Clark turned the abject abandoned building — previously a gay sex enclave and haven for prostitution and drugs — into a light-shifting post-industrial site of majesty.

Though the main puncture is the shape of a tilted slice of watermelon, the scale of the hole, and the quality of light entering it, had the impact of a visit to the Pantheon in Rome. While he envisioned the site to be experienced throughout the different seasons, the project was short-lived and closed to the public shortly after its unveiling. Matta-Clark undertook cutting the “Day’s End” project without filing for permission, and while New York City officials did not notice his activity during the artwork’s creation, priggish police showed up at the opening after reading about it in a newspaper. A police investigation opened just as Matta-Clark went to France; and he stayed abroad while his lawyer tried to convince the bemused authorities that “Day’s End” was art, not maladroit vandalism. Eventually the pending charge against Matta-Clark was dropped and that was the end of “Day’s End.”


Anarchitect debuted last year at the Bronx Museum, which placed a rightful emphasis on the cuts Matta-Clark made into abandoned tenements in the Bronx, such as “Bronx Floor: Boston Road” (1972), part of his “Bronx Floors: Thresholes” (1972) series. But the exhibit at Jeu de Paume emphasizes the Parisian elements of the artist’s life and work, starting with the first meeting of his parents, American painter Anne Clark and Chilean Surrealist painter Roberto Matta, at a Surrealist exhibition in Paris in 1938. It also highlights his studies of French Literature at the Université Paris-Sorbonne in 1963, as well as his underground explorations of the Paris Catacombs and other sites in Paris, and peaks with what I consider Matta-Clark’s majestic masterpiece: the ambitious and comical “Conical Intersect” (1975) — a massive work he made for the Paris Biennale in 1975.

The work consisted of a cone hollowed out of two derelict seventeenth-century buildings in the city’s Les Halles – Plateau Beaubourg area, next to the site where the high-tech structure of the future Centre Georges Pompidou was rising amid medieval and pre-revolutionary buildings. Les Halles, known as the ventre de Paris (belly of Paris), had been the city’s marketplace since the Middle Ages.  As Gerry Hovagimyan (aka G.H. Hovagimyan), Matta-Clark’s assistant at the time, told me, the starting point for the conical holes is outside the building, the angle of the central axis being something like 45 degrees. At the points of intersection, between the walls, floors, and ceiling, it produces ellipses, and the end result resembles an oculus.

Shaped like twisted cones, the cuts in this work were inspired by Anthony McCall’s 1973 film, Line Describing a Cone. They also drew on the art world’s general fascination with the literal and figurative artistic voyeurism exposed by Marcel Duchamp (Matta-Clark’s godfather) in his peep show installation “Étant donnés” (1946–1966), as well as a broad interest in the history of dioramas as a space of transformation.

Such circular openings are typically meditative passageways to reverie. The cone shape of “Conical Intersect” might even be said to have functioned like a symbolic lens looking down from the future Centre Georges Pompidou, through the past derelict cut-up edifices, and opening up onto the present Parisian street scene. Hovagimyan tells me that Matta-Clark always wanted to make sure that his cuts were as precise as he could make them, but part of what was important about the artwork was the spectacle of the hard work itself. There was an elevated street performance component to “Conical Intersect”, as Matta-Clark considered the loud physical actions of cutting open walls part of a performative piece, not just a means towards a sculptural-architectural end.

Yet the fevered brilliance of Matta-Clark’s photo-collages of “Conical Intersect” still allow the viewer to sink into the skin of the old buildings. These buoyant photo-collages show, with phenomenal transparency, a number of views from within the dissected buildings, and are themselves jaunty comments on conventionally strict architectural perspective systems. They are to be praised for capturing the complexity of Matta-Clark’s work with such spry sensitivity while engaging us in a radical rethinking of the status, history, and purpose of city building walls and their rapport with diversely populated streets – something along the lines of the earlier décollage works of Jacques Villeglé and Raymond Hains. Like Matta-Clark’s “Conical Intersect,” their affiches lacérées displayed a basic theoretical concept suggestive of the political art positions of the Situationist International movement, which challenged the boundaries between everyday street life and high art.

Gargantuan actions defined Matta-Clark’s artistic process, yet the poetic achievement of “Conical Intersect” lay in its intricate combination of monumental scale with intense interior exposure. In addition to undermining the homogeneity and repetitiveness that characterizes so much neo-modernist architecture, Matta-Clark’s provocations punch holes in the postmodern city’s monoculture, helping us to think about what is proper(ty) and what is improper.

40 Years After His Death, Gordon Matta-Clark Takes on New Relevance. By Joseph Nechvatal. Hyperallergic , September 4, 2018


Soapbox: Gordon Matta-Clark : A Collection of Lectures on Gordon Matta-Clark.  By
Anthony Morey. Archinect , June 6 , 2018


Particularly interesting :

In "Unbuilding Gender," Jack Halberstam extends the ideas of unbuilding and creative destruction that characterize Gordon Matta-Clark's work to develop a queer concept of anarchitecture focused on the trans* body. 


'The form of embodiment that, in the 20th and 21th centuries, we have come to call transgender is not simply a gender switching, a wrong body replaced by a right body, a shift in morphology. Trans* embodiment, rather, is the visual confirmation that all bodies are uncomfortable and wrong-ish, situated as they are within confining grammars of sense and security. 1 The wrong body — an appellation mostly used in the 1980s for people who have felt themselves to be out of place or out of time — now comes not to claim rightness but to dismantle the system that metes out rightness and wrongness according to the dictates of various social orders. Trans* bodies, in other words, function not simply to provide an image of the non-normative against which normative bodies can be discerned, but rather as bodies that are fragmentary and internally contradictory; bodies that remap gender and its relations to race, place, class, and sexuality; bodies that are in pain; bodies that sound different from how they look; bodies that represent palimpsestic identities or a play of surfaces; bodies that must be split open and reorganized, opened up to chance and random signification. And because it is not a matter of replacing wrong with right, we require different visual, aural, and haptic codes and systems that can figure the experience of being in such bodies. After all, the trans* variant body is not so easy to represent, and the visual frames that establish such representation tend either to reveal sites of contradiction upon the gender-variant body (through nakedness perhaps, which risks sensationalizing) or to mediate other kinds of exposure, violent, intrusive, or otherwise.'


 Places Journal , October 2018